


Leave a Message

Thank you for your message. We will be in touch with you shortly.

2936 Valley Springs Way
SEE ALL PHOTOS
2936 Valley Springs Way
Courtesy of Century 21 Legacy GP
Sold

2936 Valley Springs Way

2936 Valley Springs Way, Sevierville, TN 37862

$550,000
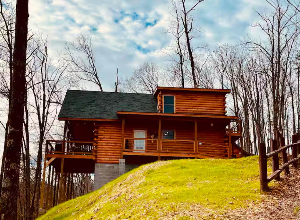
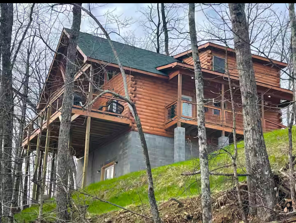
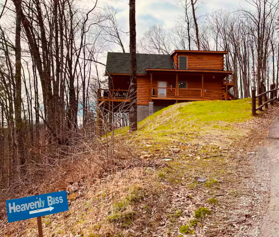
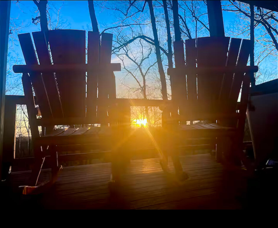
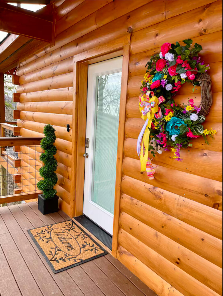
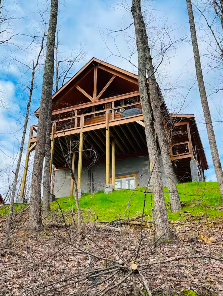
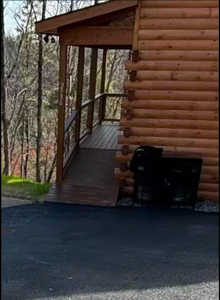
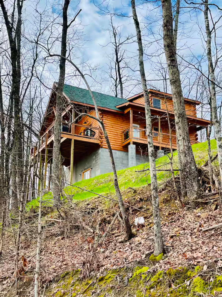
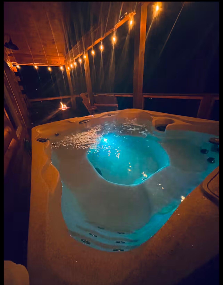
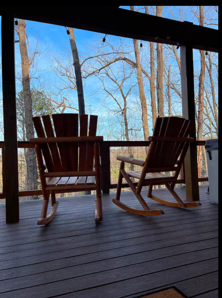
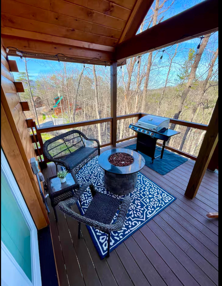
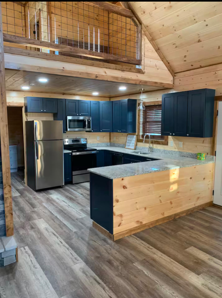
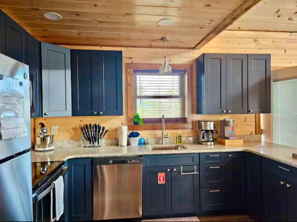
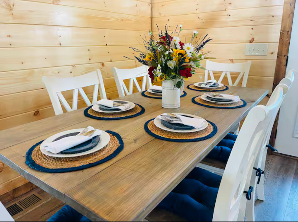
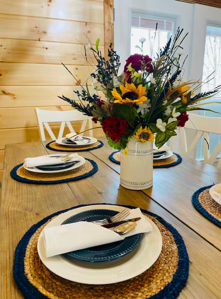
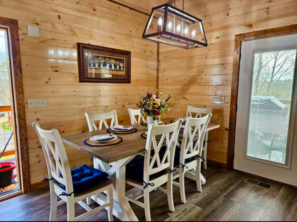
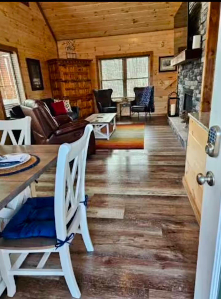
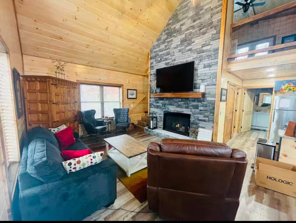
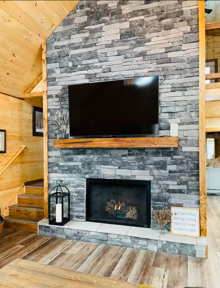
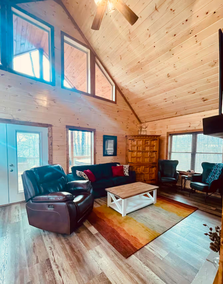
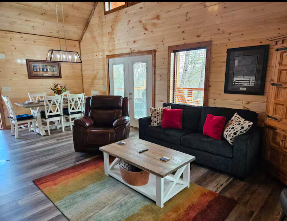
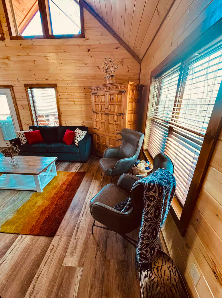
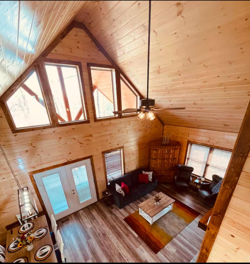
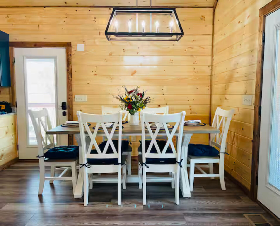
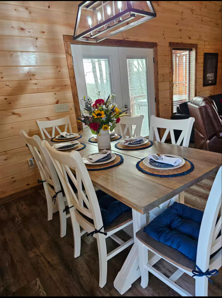
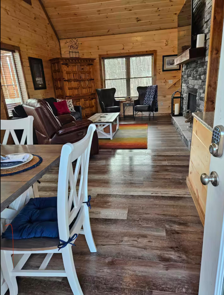
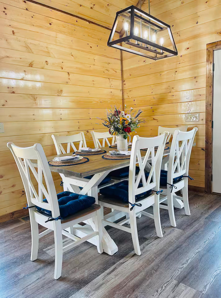
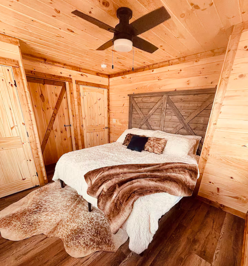
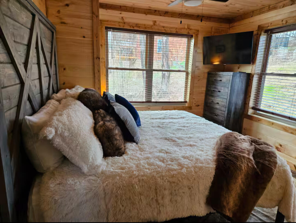
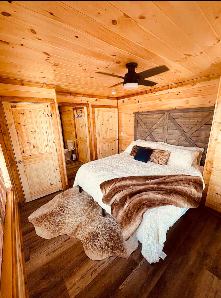
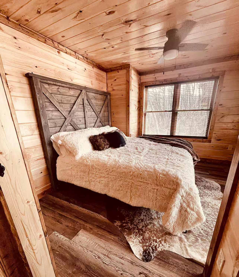
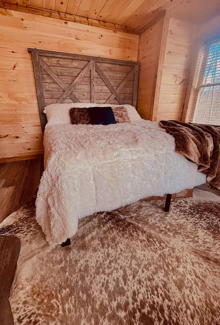
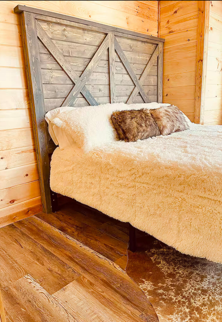
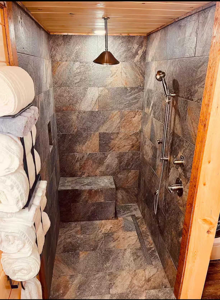
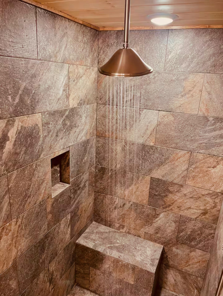
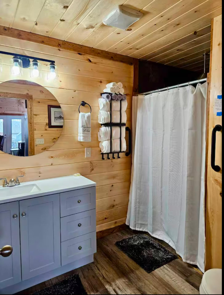
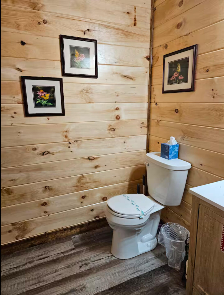
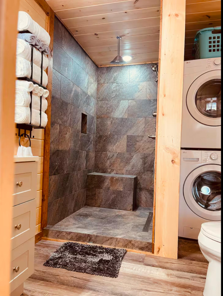
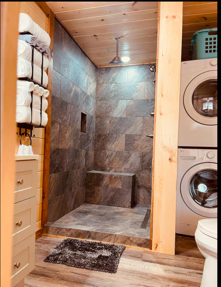
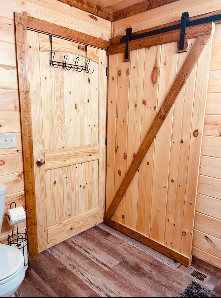
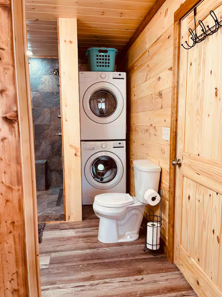
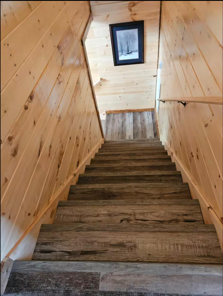
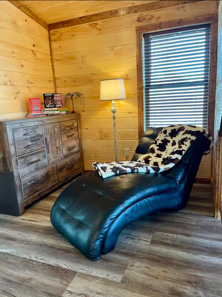
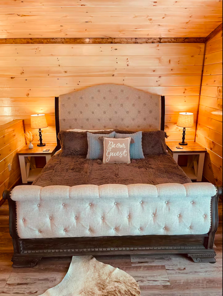
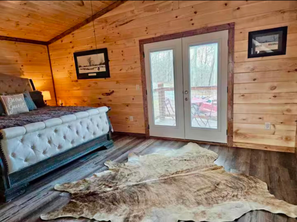
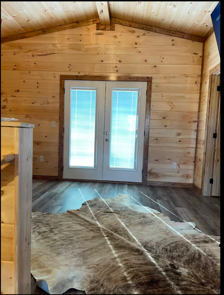
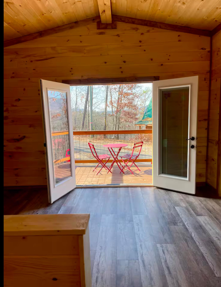
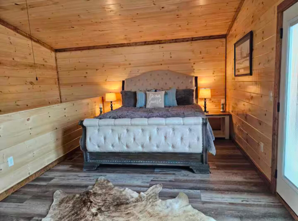
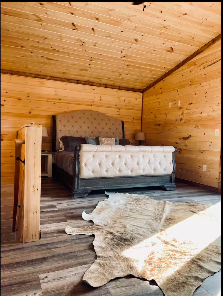
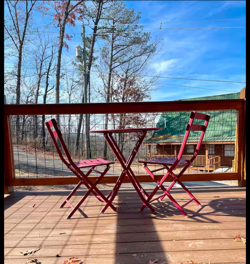
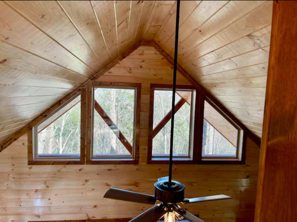
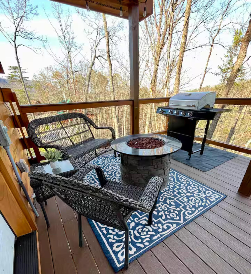
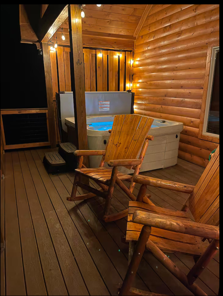
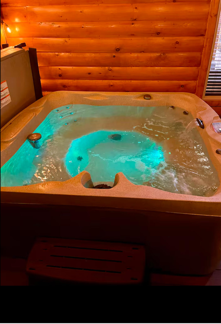
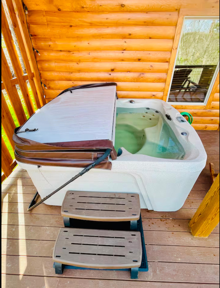
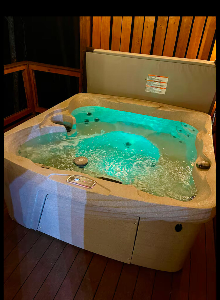
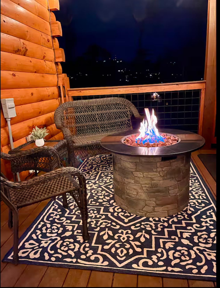
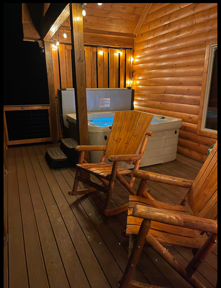
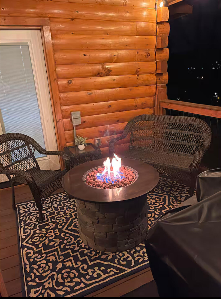
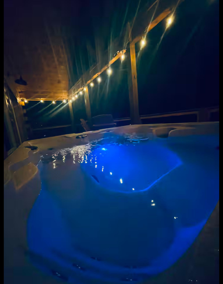
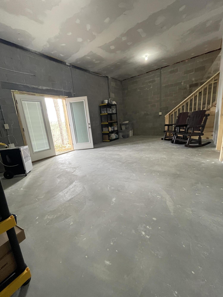
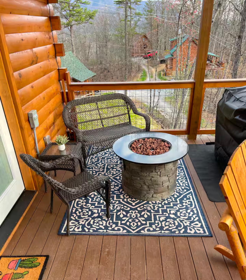
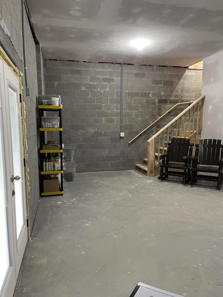
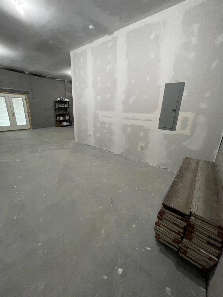
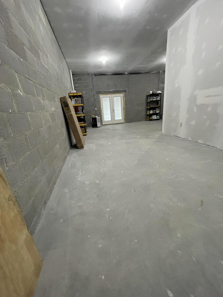
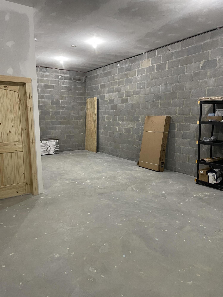
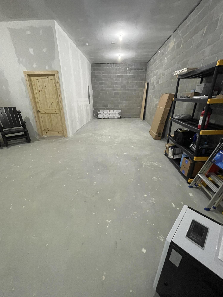
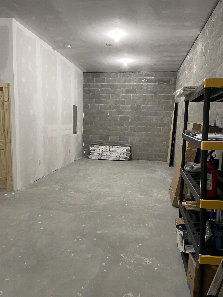
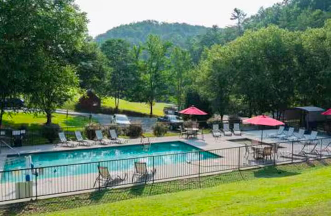
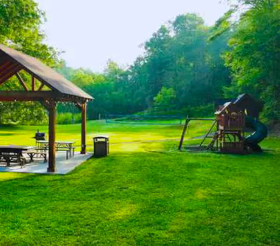
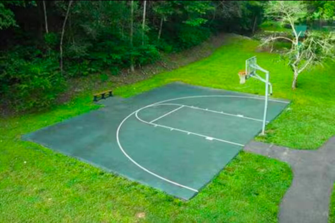
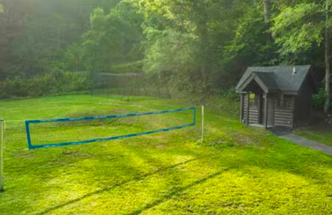
This stunning cabin, built in 2024, offers the perfect combination of modern amenities and rustic charm. Located just 10 minutes from the Parkway in Pigeon Forge, it's an exceptional opportunity for anyone seeking a peaceful retreat, a short-term rental investment, or a home in the heart of the Smokies. Inside, the cabin features a warm and inviting atmosphere with a real stone gas log fireplace and durable LVP flooring. The furnishings, which convey with the property, include two luxurious king-size beds with memory foam mattresses, as well as a custom handmade coffee table and dining table. A bonus room, currently used as a second bedroom, adds to the versatility of the space. Step outside onto the spacious Trex deck, where you can enjoy breathtaking mountain views and watch the sunrise light up the Smoky Mountains. In the evening, relax on the balcony and take in the stunning sunset. The serene mountain ambiance is enhanced by the seven-person hot tub, making outdoor living truly exceptional. The cabin also includes a full unfinished basement, offering endless possibilities for additional living space or storage. Accessibility has been thoughtfully incorporated into the design, with step-free access to the main floor, wide doorways, and bathrooms equipped with grab bars and a shower seat, ensuring comfort and convenience for all. For an optional yearly fee, take advantage of the community's wide range of amenities, including a seasonal pool, hiking trails, stocked fishing ponds, volleyball courts, batting cages, and basketball courts. With no mandatory HOA fees, you have the freedom to enjoy these features at your leisure. This property truly has it all--modern comfort, rustic charm, prime mountain views, and a location near Pigeon Forge. Don't miss the chance to make this mountain retreat your own. Schedule a viewing today!

1
bed

2
baths

1,248 Sq.Ft. LIVING AREA

10,454.4 Sq.Ft. lot

Karah Mae  Chancey

Karah Mae Chancey

Features & Amenities

Interior

  • total bedrooms1
  • Total bathrooms2
  • full bathroom1
  • half bathroom1
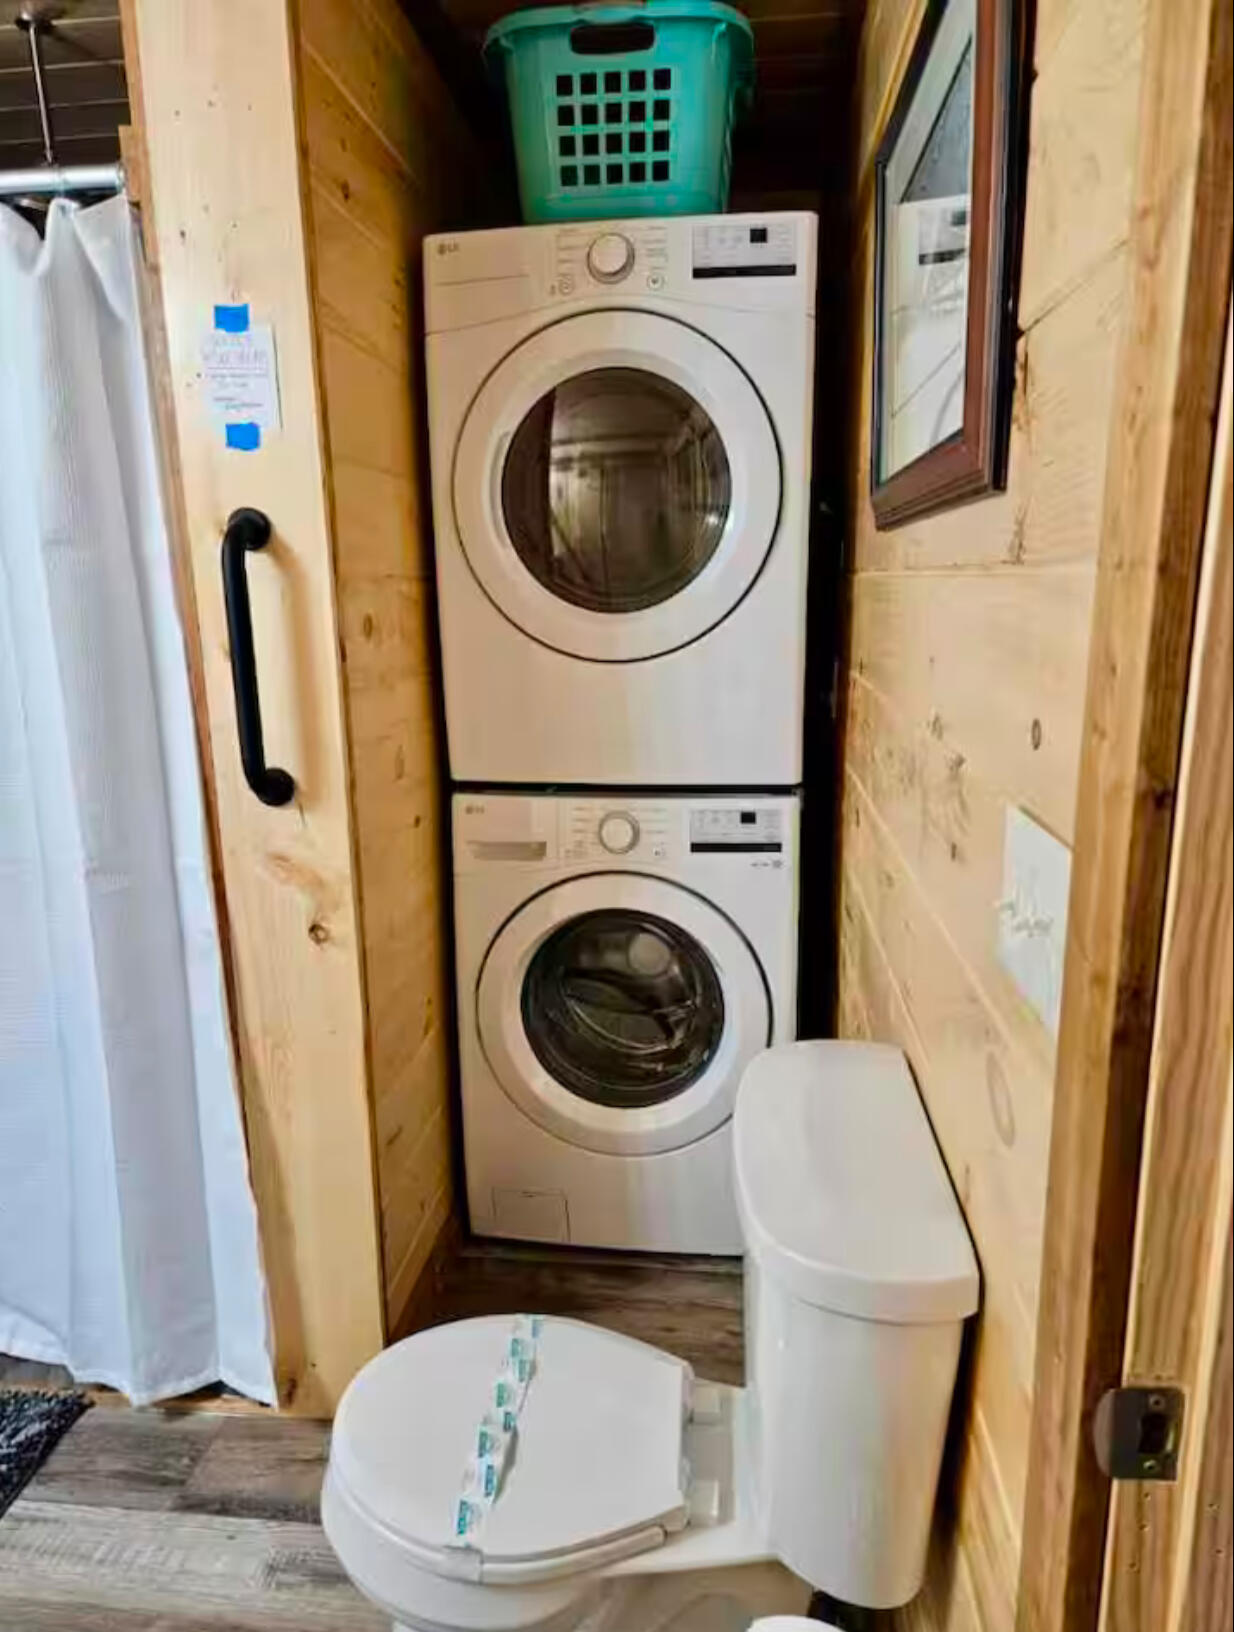
  • Laundry room In Bathroom, Main Level
  • Flooring Luxury Vinyl
  • Fireplace Gas Log, Living Room, Stone
  • APPLIANCES Dishwasher, Dryer, Electric Cooktop, Electric Oven, Electric Water Heater, Microwave, Refrigerator, Washer, Washer/Dryer Stacked, Water Softener
  • other interior Features Cathedral Ceiling(s), Ceiling Fan(s), Granite Counters, High Speed Internet, Kitchen Island

Area & Lot

  • Status Sold
  • Date Sold January 24, 2025
  • Living Area1,248 Sq.Ft.
  • Total Area2,080 Sq.Ft.
  • Lot Area10,454.4 Sq.Ft.
  • MLS® ID706139
  • TypeResidential
  • YEAR BUILT2024
  • NeighborhoodSevierville
  • Architecture StylesLog
  • Elementary SchoolPigeon Forge
  • Middle SchoolPigeon Forge
  • High SchoolPigeon Forge

Exterior

  • STORIES3
  • utilitiesCable Available, Electricity Connected, Propane
  • PoolCommunity, In Ground
  • roofComposition, Shingle
  • lot featuresCorner Lot, Views, Wooded
  • HEAT TYPECentral, Electric, Fireplace(s), Propane
  • AIR CONDITIONINGCeiling Fan(s), Central Air, Electric
  • sewerPerc Test On File, Septic Tank
  • SubstructureBlock
  • Disability FeaturesAccessible Approach with Ramp, Accessible Bedroom, Accessible Central Living Area, Accessible Closets, Accessible Doors, Accessible Entrance, Accessible Full Bath, Accessible Hallway(s), Accessible Kitchen, Adaptable Bathroom Walls, Grip-Accessible Features
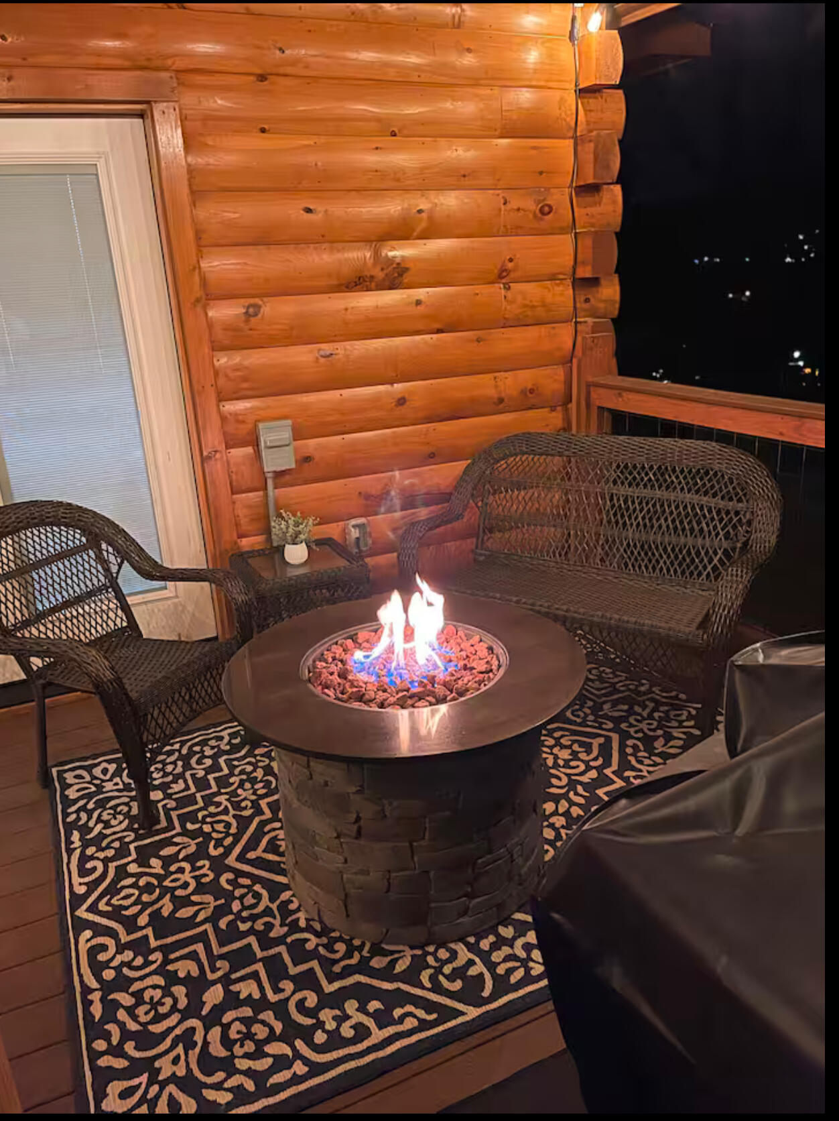
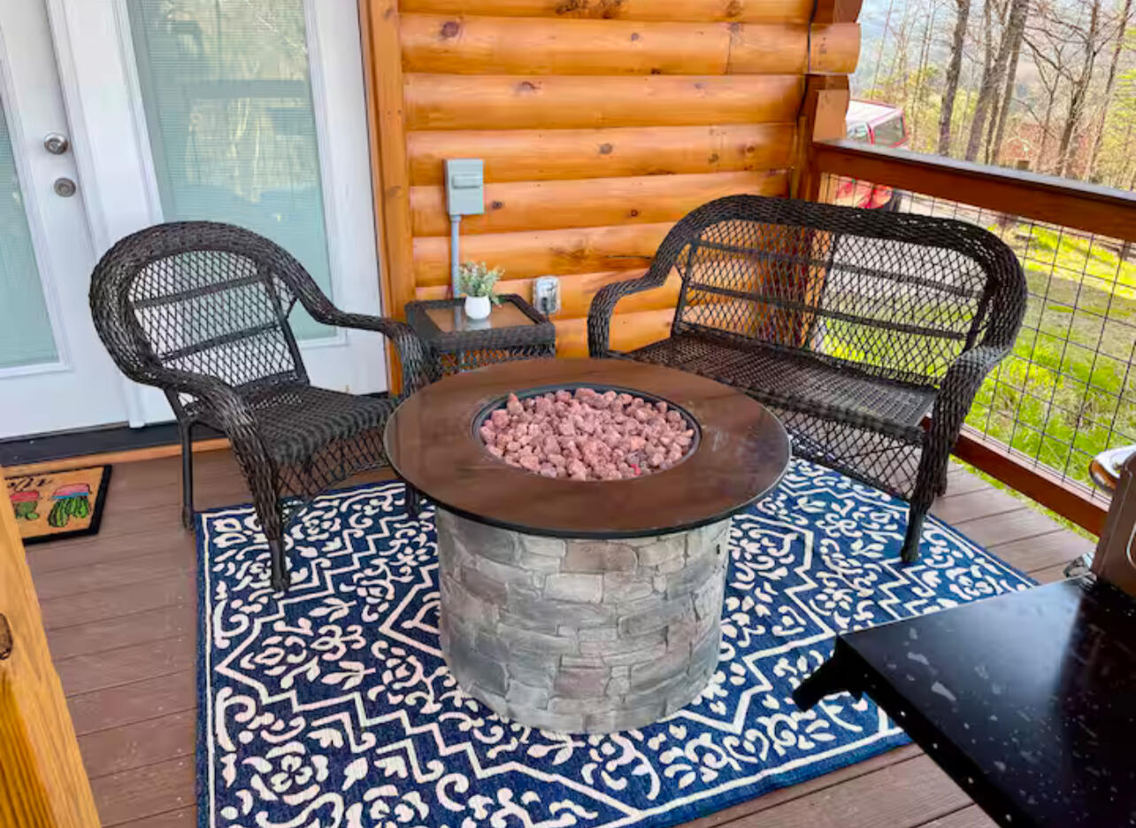
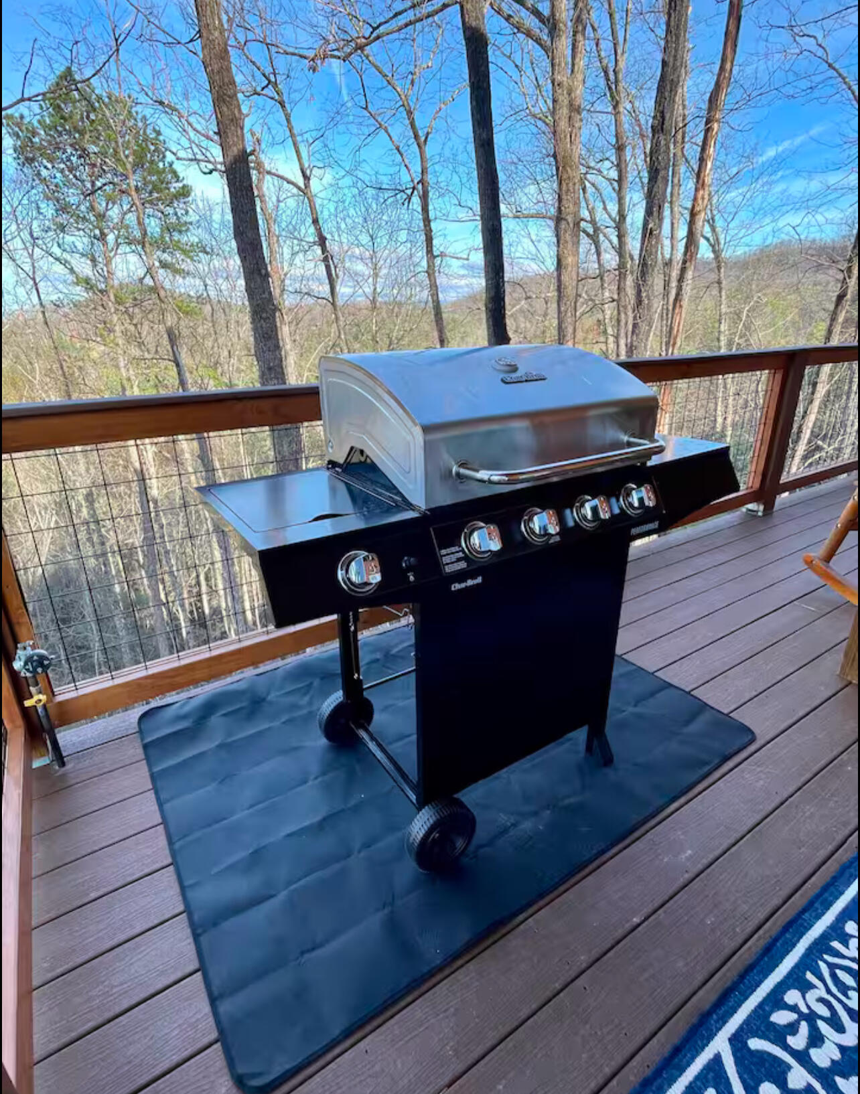
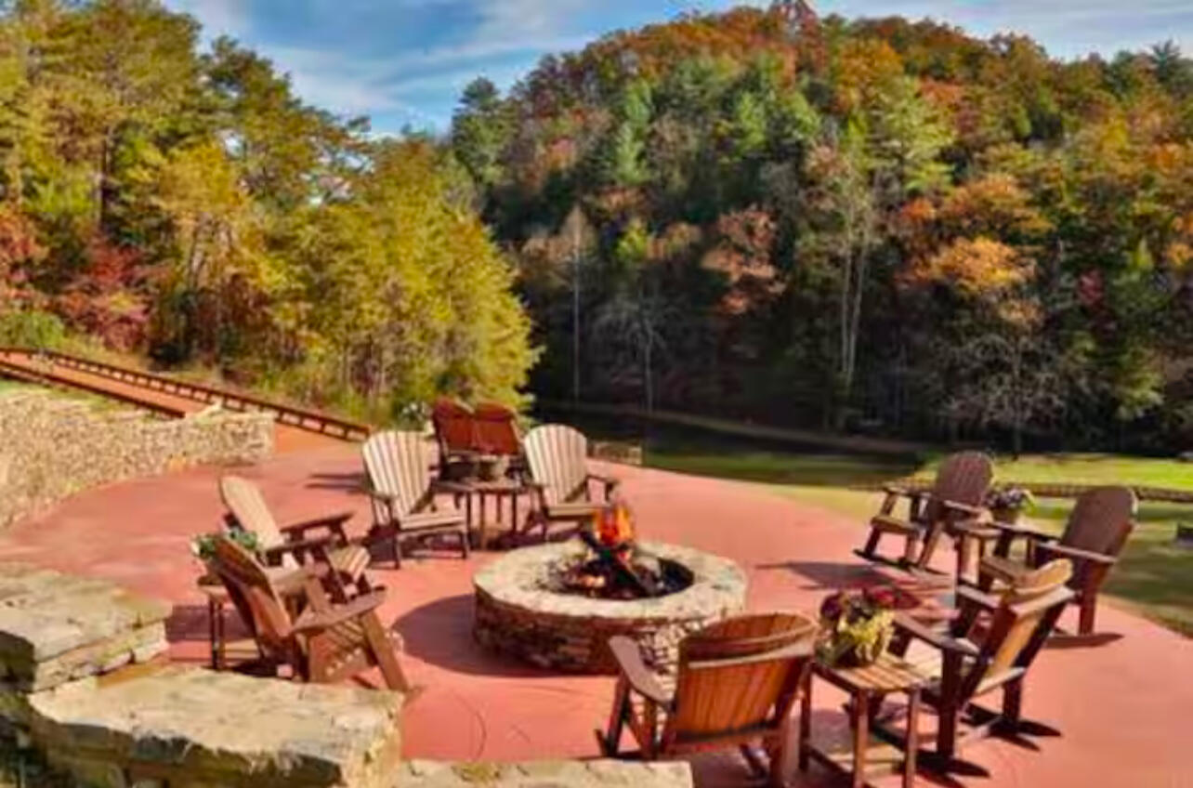
  • other exterior FeaturesFire Pit, Outdoor Grill

Financial

  • Sales Price$550,000
  • Real Estate Tax $155/yr

Sevierville

Explore

Work With Us

With 15 years of banking experience and more than two decades of owning and managing both long-term and short-term rentals, Karah brings a rare combination of financial expertise and hands-on property insight. Buyers and sellers benefit from having two experienced agents working together to protect their interests and streamline every step of the process. Together, Karah and Rick deliver clear guidance, strategic marketing, and a smooth, stress-free experience from start to finish.

Follow Us on Instagram